Showing posts with label unusual architecture. Show all posts

Thursday, January 6, 2011

Crazy Astroturf Covered Concrete House In Austria


With a design seemingly inspired by MC Escher's drawing above, this cubistic freestanding home in Frohnleiten, Austria is literally covered in Astroturf.


With concrete staircases that seemingly go nowhere, but actually serve as supports, the home is embellished with right angles and large framed windows.


Utilizing unusual elements indoors as well, the home uses a window frame as a staircase banister or railing.


From certain angles, the home is barely distnguishable from its lush surroundings:


more images:


The contrast to its neighbor, a traditional Austrian looking home:

Architects: Weichlbauer Ortis
All photos © Peter Eder
Thanks to Stylepark for bringing this to my attention

Friday, October 22, 2010

The New Batumi Aquarium From Henning Larsen Is Inspired By Beach Pebbles.


Henning Larsen Architects has won first prize for its significant design concept for a new aquarium in the Georgian seaport of Batumi. The invited competition took place in spring 2010 with the German architecture company Drei Architekten and the two American companies PJA Architects and Pryor & Morrow Architects among the participants.


The 2,000 m2 aquarium will replace the previous aquarium of the port and will be situated on the beach side of Rustaveli Str. adjacent to Batumi 6 May Park featuring a Dolphinarium and Zoo.


Inspired by the characteristic pebbles of the Batumi beach (above), continually shaped by the wash of the waves through millennia, the building (below) stands out as an iconic rock formation visible from both land and sea.


The formation constitutes four self-supporting exhibition areas where each of the four stones represents a unique marine biotype – the Aegean Sea & the Mediterranean Sea, the Indian Ocean, the Black Sea & the Red Sea and finally the more interactive exhibition space for teaching and “edutainment”.


The four dispersed aquarium exhibitions are connected by a central, multipurpose space including café, auditorium and retail functions with views of the black sea and Batumi beach as scenic backdrop. Visitors gather in the central space to convene, play, eat, shop and relax before continuing their adventures through the exhibitions.


Batumi Aquarium will become a modern, cultural aquarium offering visitors an educational, entertaining and visually stimulating journey through the different seas.


The central, multipurpose space in connection with the aquarium features a café and retail functions and its flexible layout makes it well-suited for presentations and workshops.

“It has been important for us to create a design that relates explicitly to local characteristics of Batumi while at the same time reaching out to the world”, says Anders Park, who is project manager for a number of Henning Larsen Architects’ projects in Georgia. “The aquarium interacts with its surroundings and becomes a manifestation of nature itself”.

Unfolding around the aquarium, a landscape of different sea archipelagos provides attractive opportunities for innovative outdoor research and learning, public space and meeting places along the beach.


The building's significant expression inspired by nature will not only make Batumi Aquarium a spectacular new landmark in Georgia but also a state-of-the-art contribution to exploring life underneath the sea surface.

Please click on the cross sections and plans below to enlarge (note: you will be taken away from the blog):


Project facts
Location: Batumi in the Republic of Georgia
Client: Association A.T.U.
Gross floor area: 2,000 m2
Year of design: 2010 - 2010
Type of assignment: First prize in invited competition
Project team: Louis Becker (design director, partner) Anders Park (project manager), Viggo Haremst (design responsible), Michael Sørensen and Jaewoo Chun.

press release and images courtesy of Henning Larsen Architects


The City of Batumi


Batumi is the capital of the south-western province Adjara in Georgia. The city has approx. 120,000 citizens and is situated by the Black Sea, approx. 20 km from the border of Turkey. Batumi is a very active tourist city and commercial port. Unlike other cities in Georgia, the houses of Batumi are richly coloured and the city bears the mark of being a sailor city with a number of restaurants and cafés. Batumi also has wonderful beaches and many small hotels.

Wednesday, July 14, 2010

The Treehotel In Northern Sweden Opens With 6 Tree Houses By Various Architects.


The Treehotel, run by Britta and Kent Lindvall, is a cooperative concept between well-known designers and architects. The result is a unique collection of hotel rooms (6 completed and open for booking as of this month) perched up in the pine trees of Northern Sweden. The concept "live in a treehut" is given a new dimension, created in harmony with nature and ecological values and is built on the philosophy to find another way to experience the value of a forest rather than cut the trees for industrial use.

There are 6 completely unique themed Tree Houses so far, each created by 5 different architecture firms. The goal is to continue to build a total of 24 over a five year period, all of which will be created by national and international architects.

The Cabin by Cyrén & Cyrén


The Mirror Cube by Tham & Videgård Arkitekter


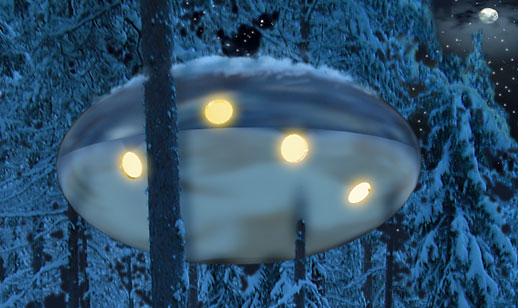
The UFO by Inredningsgruppen


A Room With A View by Marge Arkitekter


The Bird's Nest by Inredningsgruppen


The Blue Cone by SandellSandberg


Other tree hut themes presented:

The Triangle by SandellSandberg:

The Cloud by Marge Arkitekter:


The Sauna


In addition to the Treehotel there will be a sauna and a conference /breakfast room which will seat 12 guests comfortably, making it the first Tree Hotel in the world with a sauna. There will also be a room with disabled access and facilities.

Information and amenities:

The Tree Hotel will be open all year round. Each Tree Hotel hut will have an electric floor heating system which will be delivered from an eco-friendly source of electricity. 


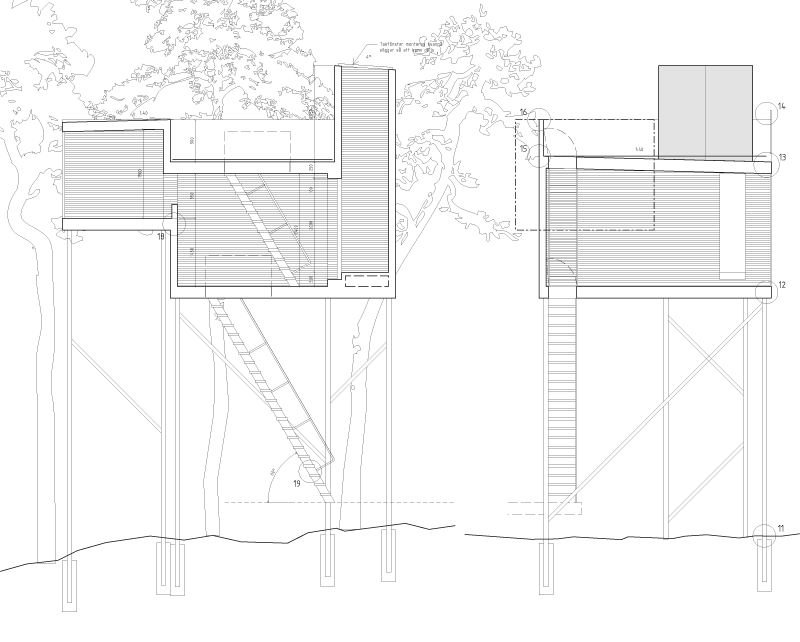
The rooms vary from 15 – 30 square meters and range between 4-6 meters from the ground. The rooms can be accessed by either a ramp or sturdy stairs. Two of the rooms will have electric retractable stairs.

Every Tree House will have its own living and sleeping areas. Four of the Tree Houses will accommodate two beds and the remaining two Tree Houses will have four beds which would be ideal for family’s. Each Tree House will be equipped with its own state of the art eco-friendly incineration toilet and water efficient hand basin, which means there is no artificial plumbing. The interior of each Tree House will be uniquely designed with its own furniture and lighting to complement the individual theme of each Tree House by the architect.

Book your tree hut here

The Inspiration
The idea was inspired by the documentary film “Trädälskaren”(Treelover) by Jonas Selberg Augustsen. A story about three men from the urban environment who seek their roots and build a tree house together. It is also a philosophical film about what the ”tree” means for human beings in history and culture. The documentary was filmed in Harads and shown on Swedish TV and cinemas.

Over the past year, guests were able to rent the Tree House that was built for the documentary and that is where the inspiration fr the Treehotel came from.

Treehotel is a part of Brittas Pensionat which the Lindvall's started 5 years ago.The pensionat has 12 double rooms, restaurant / bar and a sauna with an area to relax in. Brittas Pensionat will now be incorporated into the new Treehotel Company. Brittas pensionat is a listed building of The Swedish National Heritage Board who preserves environment and design from the 1930s -1950s.


above: the Tree hotel is part of the Pensionat Brittas, run by proprietors Britta and Kent Lindvall

Location:


Treehotel in Harads
Brittas pensionat
Edeforsväg 2 A
960 24 Harads
Sweden
phone + 46 928 10403
e-mail: info@treehotel.se

images courtesy of each architectural firm, Brittas Pensionat, and the Tree hotel.
Related Posts Plugin for WordPress, Blogger...
 
Copyright © 2010 | Mixed Fashion Design | Privacy Policy