Showing posts with label modern interiors. Show all posts

Thursday, December 16, 2010

Outside & Inside A Modern Slanting Cement House in Amstelveen


In a nature area between Amsterdam, Amstelveen and Ouderkerk aan de Amstel, lies the Kostverlorenkade 1; an island measuring 1200m2. Here, VMX architects have built a very unusual modern 500m2 house named the Sodae House.


The starting point for the concept was the perception of the landscape, the distant high buildings of the Zuidas and the Rembrandt Tower as well as the view of the airplanes traveling to and from Schiphol.


The house forms an object in the landscape; the island acts as the plinth.


The living room and kitchen are arranged in a loft-like space on the first floor. The more intimate areas (bedrooms and bathrooms) are situated on the ground floor, oriented towards the garden on the backside. The basement contains an additional fitness room and a home cinema.


Nominated for the Gouden A.A.P. 2010 (Amsterdam.Architecture.Prize.)

Client: Sylvie Murphy
Location: Amstelveen
Size: 500 m2
Design: 2005-2007
Execution: 2008-2009

images and info courtesy of VMX architects and Contemporist

Wednesday, November 3, 2010

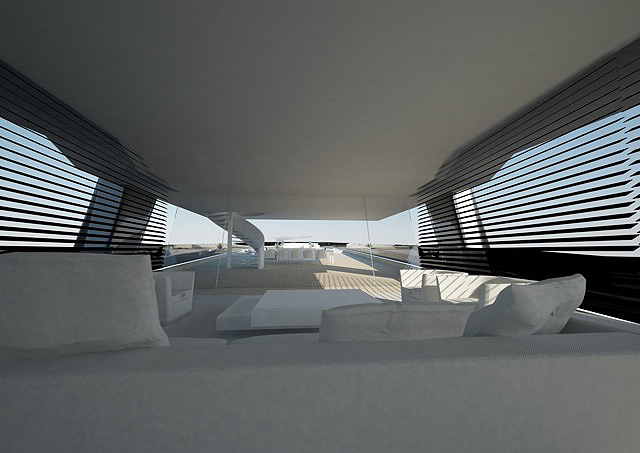
The Incredible Beluga Superyacht, Emperor Of The Seven Seas


The Puresang Naval Division collaborated with Glass Deco to conceive of this modern super yacht concept which was unveiled last month at the 2010 Monaco Yacht Show. The joint product of the design group and decorative glass company derives its shape from the white round-headed Beluga whale and a traditional fishing boat.


The modern and luxurious 90 meter long concept includes multiple enclosed glass rooms or conservatories, full sized swimming pool with jacuzzi, helipad, large open living room, dining room, bar, six sleeping cabins and automatic opening rooftops and dinghy compartments.


Interior:


LOA: 90.0m. Top speed: 20 knots. Range: 5,000nm. Guests: 12. Cabins: 6.

Friday, September 3, 2010

Modern Residence Centers Around Stunning Staircase.


Thomas Laurens de Bakker is an Amsterdam based designer with great knowledge of production techniques and building materials. He has been running multifaceted design and building projects since 2000 under the name Thomas Laurens.


above: Industrial designer Thomas Laurens de Bakker

His self-described design style is that of contemporary design with organic influences and he feels that "environments should support the multitude of human emotions we might experience in our lives and give us room to find comfort for each state of mind alike."

One of his designs is this private residence, a two story home with an industrial minimalist appearance whose focal point is a very unique staircase:


Kitchen:


Bath:


Upstairs, the wood and brushed steel staircase has a glass enclosure:


Bertelmanstraat 61
1075 LV Amsterdam
The Netherlands
info@thomaslaurens.com
Related Posts Plugin for WordPress, Blogger...
 
Copyright © 2010 | Mixed Fashion Design | Privacy Policy